How to Run New Electrical Circuits
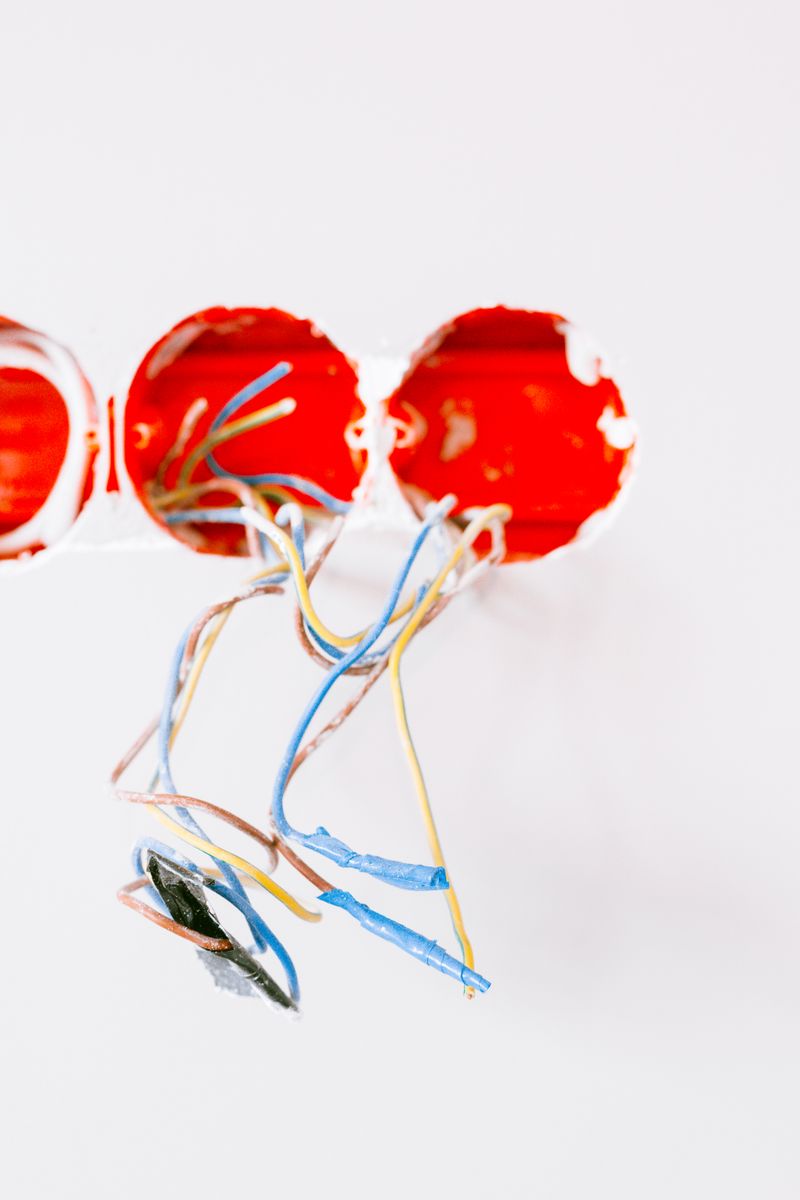
Adding a new circuit is one of the most impactful electrical improvements you can make to a home or workshop. Whether you need a dedicated outlet for a workshop tool, a new kitchen circuit, or an outlet in a previously unwired area, the process follows the same logical sequence: plan the circuit, get the permit, run the wire, and land it in the panel.
Step 1: Plan Your Circuit
Before buying a single foot of wire, nail down these decisions:
What Will Be on the Circuit?
- General use outlets: 15A circuit with 14 AWG wire, or 20A with 12 AWG (20A is preferred and required in kitchens and bathrooms)
- Dedicated appliance: Size to the appliance’s nameplate — a 20A refrigerator circuit, 30A dryer circuit, 50A range circuit
- HVAC or motor load: Size to 125% of the full-load current per NEC 440 and 430
- Lighting only: 15A circuit with 14 AWG is adequate for most residential lighting loads
How Many Receptacles Per Circuit?
The NEC doesn’t specify a maximum number of receptacles per circuit for general-purpose circuits, but a common guideline is 8–10 receptacles per 20A circuit for living spaces, keeping the load practical.
Where Does the Circuit Originate?
Check your panel for an open slot. If the panel is full, you may need a tandem breaker (if your panel supports them) or a panel upgrade. Verify the panel has capacity for the additional load.
What Protection Does It Require?
- AFCI: Required for most 15A and 20A, 120V circuits in dwelling units under current NEC
- GFCI: Required in bathrooms, kitchens, garages, outdoors, basements, laundry
- Both: Some locations require dual-function protection
Step 2: Get a Permit
Most jurisdictions require a permit to add a new circuit. The permit process:
- Submit a description of the work — circuit description, panel location, outlet count
- Pay the permit fee (typically $50–$150)
- Perform the work
- Schedule an inspection before closing up walls
Working without a permit can void your homeowner’s insurance coverage for electrical fires and create issues when selling your home. Don’t skip it.
Step 3: Choose Your Wire and Conduit Method
Cable Methods (NM-B, Romex)
Non-metallic sheathed cable (Type NM-B, commonly called “Romex”) is the standard for residential wiring in protected locations:
| Circuit | Wire | Cable |
|---|---|---|
| 15A, 120V | 14 AWG | 14/2 |
| 20A, 120V | 12 AWG | 12/2 |
| 30A, 240V | 10 AWG | 10/3 |
| 50A, 240V | 6 AWG | 6/3 |
NM-B cable is suitable in dry, protected locations inside walls, ceilings, and framing. It cannot be used in conduit (generally), outdoors, in damp locations, or where exposed to damage.
Conduit Methods
Where cable is not permitted — exposed runs in garages, outdoor locations, panels, unfinished basements — use conduit:
- EMT (Electrical Metallic Tubing): Thin-wall steel, easy to bend, used indoors and outdoors in protected areas
- PVC conduit: Appropriate outdoors and underground (Schedule 40 above grade, Schedule 80 where exposed to physical damage)
- Liquid-tight flexible conduit: For final connections to equipment subject to vibration or movement
Wire for Conduit
Run individual THHN/THWN conductors inside conduit. Color-code consistently:
- Black or red: hot
- White or gray: neutral
- Green or bare: ground
Step 4: Route the Wire
Planning the wire path before cutting any holes saves enormous time and frustration.
In Finished Walls
- Use a stud finder to locate framing
- Fish wire from an outlet box or junction point through the wall cavity
- Use a flex drill bit or fish tape to navigate horizontally through top plates or horizontally across stud bays
- When crossing fire-blocking, you may need to notch the blocking and install a nail plate to protect the cable
In Unfinished Spaces
- Staple NM-B cable to framing every 4.5 feet and within 12 inches of each box
- Keep cable clear of potential damage points; protect with nail plates wherever cable passes through or within 1.25 inches of the face of framing
- Minimum bend radius: 5x the cable diameter
Drilling Through Framing
- Use a 5/8” bit for 14/2 or 12/2 cable through studs and joists
- Keep holes centered in the framing member — if within 1.25” of the edge, install a nail plate
- Maintain at least 1.25” clearance from the edge of framing members
Step 5: Install Outlet Boxes and Devices
- Mount outlet boxes at consistent heights (outlets: 12–18 inches above floor; switches: 48 inches above floor is standard)
- Old-work (remodel) boxes clamp into drywall without needing a stud
- New-work boxes nail directly to studs
- Pull enough wire into each box — 6 inches of wire past the face of the box is the NEC minimum; 8–10 inches is more practical
- Install the appropriate receptacle or switch rated for the circuit amperage
Step 6: Land the Circuit in the Panel
This step requires working inside the panel. Turn off the main breaker first.
- Knock out a panel entry and install a cable clamp or connector
- Pull the cable into the panel, leaving enough length to reach any breaker position with a few inches of slack
- Separate the conductors: strip the sheath back, leaving at least 6 inches of conductors inside the panel
- Connect the white neutral to the neutral bar
- Connect the bare ground to the ground bar
- Connect the black hot to the new breaker’s load terminal
- Snap the breaker onto the appropriate bus bar position
- Label the breaker in the directory
For AFCI or GFCI breakers: connect the circuit neutral to the breaker’s neutral terminal and the breaker’s pigtail to the neutral bar (not the circuit’s neutral directly to the neutral bar).
Step 7: Test Before Closing Up
Before patching walls or scheduling inspection:
- Turn on the main breaker, then the new circuit breaker
- Test each outlet with an outlet tester for correct wiring
- Test GFCI protection if applicable
- Test AFCI protection using the breaker’s TEST button
- Verify no voltage at any point that should be de-energized
A new circuit done right adds lasting value and capability. Done wrong, it’s a hidden hazard — so work methodically and get it inspected.
Inspection Prep Checklist
- Leave cable routes, staples, boxes, and panel terminations visible until rough inspection
- Keep the permit paperwork and circuit plan on site
- Label the breaker and every new junction box clearly
- Verify box fill before devices are installed
- Take photos before insulation or drywall covers the work
Inspectors are easier to work with when the installation is visible, labeled, and consistent with the permit scope.
See Also
- Cost to add a dedicated circuit — turn equipment, route, panel, permit, and finish details into comparable written quotes
- Wire gauge and ampacity guide — select the right conductor size for every circuit type before you pull a single foot of wire
- GFCI and AFCI outlet installation — most new circuits in living spaces require AFCI protection and many require GFCI; this guide covers both installation methods
- Panel upgrades and load calculations — if your panel is full or at capacity, check this guide before starting any new circuit work

Amperage HQ Editorial Team
Independent trade-focused editorial team