Cost to add a dedicated electrical circuit
Quick answer
The cost of a dedicated circuit depends on load and circuit rating, conductor and wiring method, route length and access, panel capacity, required AFCI/GFCI protection, device or disconnect needs, permits, and finish repair. Compare written quotes against the same scope instead of relying on a universal price range.
Common questions
- What makes a dedicated circuit more expensive?
- Long or difficult routes, finished-wall access, larger conductors, specialty wiring methods, panel changes, load-management work, outdoor or wet locations, permits, and wall repair can all expand scope.
- Does a dedicated circuit require a panel upgrade?
- Not automatically. An electrician should evaluate calculated load, panel spaces, equipment condition, compatible breakers, and the new load before recommending a panel or service change.
Source note: Quote guidance checked in August 2026 against public contractor-licensing guidance and common branch-circuit scope factors. This article intentionally gives no invented national price range; local labor, permits, materials, access, and code determine the quote.
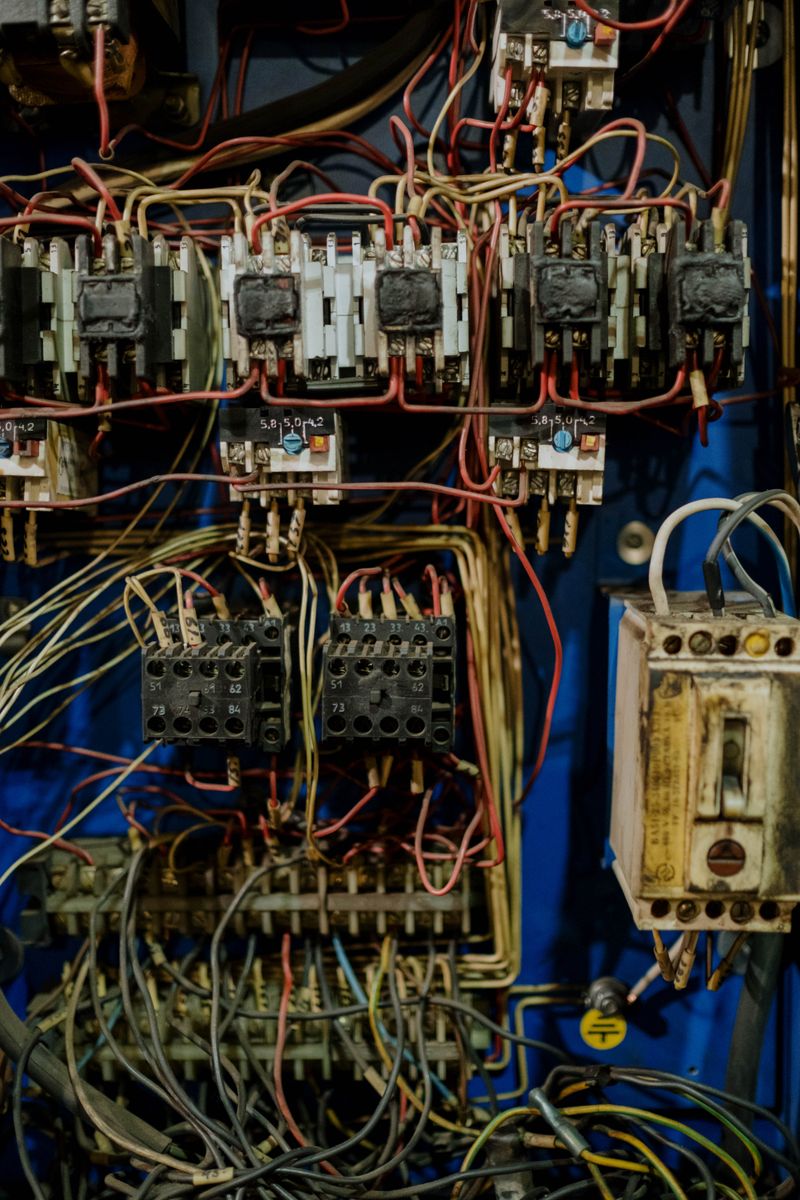
There is no honest one-price answer for adding a dedicated electrical circuit. The quote is built from the load, route, panel, protection, permit, and finish work. A short accessible 120-volt run and a long concealed high-load circuit are different projects even though both appear as one new breaker in the directory.
Use this guide to make estimates comparable. It focuses on scope and quote quality rather than repeating our new-circuit installation overview or publishing a price range that may not fit your home, market, or code requirements.
The eight biggest cost drivers
1. Equipment load and circuit rating
The appliance nameplate and instructions establish the electrical starting point. Voltage, maximum current, continuous-load behavior, motor starting current, receptacle or hardwired connection, and required disconnect all affect design.
Do not ask contractors to quote “an outlet for a machine” without the exact model. A dedicated 120-volt receptacle, a 240-volt workshop tool, an HVAC unit, and EV supply equipment can require different conductors, poles, protection, and terminations. For a water-management load, bring the sump pump electrical and backup checklist so circuit, GFCI, alarm, and backup-power decisions are quoted together.
2. Route length
Longer routes require more conductor or cable, more labor, and sometimes larger conductors after voltage-drop analysis. The relevant length is the feasible wiring path from panel to equipment, not a straight line across the floor plan.
Ask each bidder to use the same endpoint and routing assumptions. A quote based on an unfinished basement route is not comparable to one that includes fishing finished walls.
3. Access and finish repair
Open framing, accessible attics, crawl spaces, basements, and surface raceway can reduce cutting. Finished ceilings, tile, masonry, fire blocking, insulation, cabinets, historic finishes, and congested chases can increase labor and repair.
Clarify who patches, paints, seals penetrations, restores fire assemblies, and moves stored items. “Electrical complete” may not mean the wall looks finished.
4. Wiring method and environment
The appropriate cable or raceway depends on exposure, moisture, physical damage, building type, and local requirements. Garages, outdoors, detached structures, workshops, and commercial spaces can add boxes, conduit, fittings, burial, weatherproof equipment, or corrosion-resistant components.
Our conduit comparison explains why the wiring method should follow the location rather than the cheapest material line.
5. Panel space, compatibility, and capacity
An open-looking slot does not prove that a new circuit fits. The electrician should check the panel label, approved breaker family, physical spaces, bus condition, service and feeder ratings, and calculated load.
Possible scope ranges from one listed breaker to load management, a subpanel, panel replacement, or a service change. Those are not automatic upsells or automatic requirements; they need documented reasons. Review panel load calculations before comparing proposals.
6. Required protection
The location, circuit, equipment, and adopted code may call for AFCI, GFCI, dual-function, or other protection. Breaker availability and panel compatibility can influence the design. Local amendments matter, so a bid should name the assumed protection instead of hiding it under “code upgrades.”
7. Outlet, disconnect, and equipment interface
Cost changes with receptacle rating, box type, in-use cover, disconnect, whip, hardwired termination, equipment mounting, or manufacturer-specified components. Confirm whether the electrician connects the final equipment or ends at a receptacle/disconnect for another trade.
8. Permit, inspection, and coordination
Permit fees and inspection processes are local. Some projects require utility, building, HVAC, or equipment-installer coordination. The quote should say who obtains the permit, schedules inspection, corrects inspection items, and provides closeout documentation.
The California Contractors State License Board’s homeowner contract checklist is state-specific, but its questions are broadly useful: confirm whether permits and fees are included and insist on a detailed description of materials and work. Apply your own state’s licensing and contract rules.
Dedicated-circuit quote comparison table
Ask every contractor to fill in the same fields.
| Scope item | Quote A | Quote B | Quote C |
|---|---|---|---|
| Equipment make/model and load basis | |||
| Voltage, breaker poles, and circuit rating | |||
| Conductor/cable type and size | |||
| Approximate route and access method | |||
| Panel capacity finding and breaker family | |||
| AFCI/GFCI or other protection | |||
| Receptacle, box, disconnect, cover, or whip | |||
| Permit, inspection, and utility coordination | |||
| Cutting, patching, painting, and cleanup | |||
| Equipment connection and functional test | |||
| Start/completion assumptions and warranty | |||
| Exclusions and unit price for likely changes |
The lowest total is not necessarily the same scope. One bid may exclude wall repair, permit fees, equipment connection, or panel work that another includes.
Questions that expose missing scope
- What load information did you use? Provide the nameplate and installation manual, and ask whether a load calculation is needed.
- What did you find at the panel? Ask for the panel model, compatible breaker basis, space/capacity finding, and any defect that changes the job.
- Which route is included? Identify access points and likely openings before signing.
- Which code edition and permit assumptions apply? Local AHJ requirements control.
- Who restores finishes? Put patching, painting, firestopping, weather sealing, and cleanup in writing.
- How are changes approved? Unknown conditions should trigger a written change order, not an open-ended verbal authorization.
If a contractor recommends a new panel, compare the explanation with our panel upgrade cost factors. If the project is for EV charging, fill out the EV charger panel-load worksheet before requesting bids.
Red flags in a dedicated-circuit estimate
- No equipment model, load, voltage, or endpoint is listed
- “Any breaker that fits” is acceptable
- Permit or inspection questions are dismissed without checking the AHJ
- The route, wall repair, or outdoor protection is undefined
- A panel upgrade is quoted without a load or equipment explanation
- Grounding, AFCI, or GFCI protection will be removed to avoid trips
- The contractor will start before providing a written scope
Licensing rules vary. Verify the appropriate electrical license and insurance through the relevant state or local authority, and compare references for similar work.
Build a quote, not a guess
Photograph only accessible equipment labels, sketch the desired endpoint, note the building access, and list future loads that could affect planning. Use the electrician handoff checklist to give every bidder the same facts. Comparable inputs produce a far more useful cost decision than a national average detached from the actual circuit.
Turn a circuit request into a comparable scope
Use these resources to connect equipment needs, panel capacity, route choices, permits, and consistent quote inputs.
- New-circuit planning overview
Understand the design decisions behind the line items in a professional quote.
- Panel load calculations
Check why physical breaker space is not the same as electrical capacity.
- Permits and inspections
Confirm local permit, inspection, and closeout responsibilities before work starts.
- Electrician quote handoff
Give each bidder the same load, location, panel, access, photo, and permit notes.

Amperage HQ Editorial Team
Independent trade-focused editorial team