Detached Garage Feeder vs. Branch Circuit
Quick answer
Use a branch circuit when a detached garage needs one limited circuit; plan a feeder and subpanel when it needs multiple branch circuits or substantial 120/240-volt loads. Either path requires load, wiring method, disconnect, grounding, permit, and local-code review.
Common questions
- Does a detached garage subpanel need a ground rod?
- A detached structure supplied by a feeder generally needs a grounding electrode system where electrodes exist or are required, plus an equipment grounding conductor with the feeder. A ground rod does not replace the feeder equipment grounding conductor.
- Can I run more than one circuit to a detached garage?
- The NEC generally limits the number of supplies to a separate building, subject to defined exceptions. A feeder to a garage subpanel is the usual planning path for multiple circuits. The AHJ should approve the design before trenching.
Source note: Planning guidance checked in August 2026 against NFPA NEC development records and Washington L&I adopted-code material. Burial, disconnect, and grounding rules vary by code edition, location, and installation method.
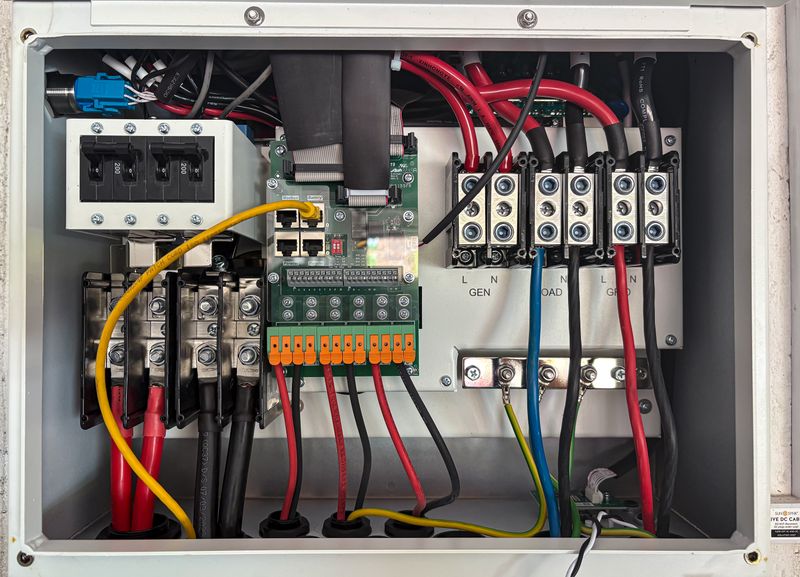
A single branch circuit fits a detached garage with one limited electrical need; a feeder and subpanel fit a garage that needs multiple circuits or meaningful 120/240-volt capacity. Decide from a documented load plan—not from a favorite subpanel size or the number of empty breaker spaces in the house.
Both routes involve more than cable. The design must coordinate the source panel, load calculation, conductors, wiring method, trench or overhead route, building disconnect, equipment grounding conductor, grounding electrode system, surge and fault protection, permits, and inspections.
Feeder versus branch circuit at a glance
| Planning question | Single branch circuit | Feeder with garage panel |
|---|---|---|
| What it supplies | One final circuit, potentially including an allowed multiwire branch circuit design | A panel that distributes power to multiple garage branch circuits |
| Best fit | Modest lighting and receptacle plan with no likely expansion | Separate lighting, receptacles, tools, HVAC, EV charging, or other 120/240 V loads |
| Garage overcurrent devices | Normally source-panel protection for the circuit | Garage panel contains branch-circuit overcurrent devices |
| Building disconnect | Required building-supply disconnect rules still apply | Often provided by a suitable main breaker or disconnect at the garage |
| Grounding | Equipment grounding conductor runs with supply; local electrode rules reviewed | Feeder equipment grounding conductor plus detached-building grounding electrode system |
| Future changes | Limited; another supply may conflict with the one-supply rule | Can support planned circuits within calculated capacity |
A multiwire branch circuit can provide more flexibility than one simple 120-volt circuit, but shared-neutral, simultaneous-disconnect, GFCI/AFCI, and maintenance requirements make it a professional design decision. It is not a miniature feeder and does not justify adding an ordinary subpanel.
Start with the garage load plan
List every present and credible future load:
- General lighting and exterior lighting
- Door opener and convenience receptacles
- Workbench tools and dust collection
- Air compressor, welder, or fixed machinery
- Electric resistance heat or mini-split
- Refrigerator, freezer, or battery chargers
- EV supply equipment
- Pumps, alarm equipment, or outdoor loads
Record nameplate voltage, current, phase, duty, and any manufacturer-specified circuit. Note which loads can operate together. The panel and load calculation guide explains why adding breaker handle ratings or guessing from square footage is not a compliant calculation.
If a feeder is the right architecture, use the detached-garage subpanel size decision aid to compare a 60A and 100A plan from the documented load inventory, future equipment, distance, and available service capacity.
If the plan contains only a small lighting/receptacle load, ask whether one branch circuit meets the adopted code and realistic use. If it contains several circuits, 240-volt equipment, or future electrification, price a feeder and panel from the calculated load.
Feeder and garage-panel decisions
Four-wire feeder for new work
A typical new single-phase feeder to a detached garage uses two ungrounded conductors, an insulated neutral, and an equipment grounding conductor. At the detached-building panel, neutral and equipment grounding paths remain separated; the neutral is not rebonded to the enclosure.
Older installations can fall under narrow legacy conditions. Do not copy an old three-wire feeder, add a neutral-ground bond, or use the earth as the fault-current path. The subpanel installation basics explains the separation concept; final conductor and terminal selection belongs in the permitted design.
Grounding electrode is not the feeder ground
The detached garage generally needs a grounding electrode system when supplied by a feeder or branch circuit and electrodes exist or are required, subject to specific exceptions. That electrode connects the structure to earth for grounding purposes. It does not replace the low-impedance equipment grounding conductor run with the supply.
So “there is a ground rod” does not answer whether the feeder is properly grounded. The electrician and inspector verify the electrode type, conductor, connections, supplemental electrode requirements, and separation at the garage disconnecting equipment.
Disconnect at the structure
The garage needs a suitable means to disconnect the supply, located as the adopted code requires at or near the point of entrance. A main-breaker panel can often serve this function when listed and arranged correctly, but labels, handle count, rating, accessibility, and location still matter.
Washington’s adopted-code rule, for example, adds state-specific detail to outside feeder disconnect locations. That is why a design accepted in one jurisdiction is not proof for another.
Plan the trench before excavation
Minimum cover is not simply “trench depth.” It varies with wiring method, circuit type and voltage, GFCI protection, location, vehicle exposure, residential conditions, and local amendments. Required cover is measured from finished grade to the top of the wiring method; bedding, raceway diameter, grading, and warning requirements affect the actual excavation.
Before digging:
- Call the local utility-locating service and mark private utilities separately where required.
- Ask the AHJ which code edition and Table 300.5 conditions apply.
- Choose an approved wet-location wiring method; underground raceways are wet locations internally.
- Coordinate sweeps, pull points, expansion, physical protection, conductor fill, and drainage strategy.
- Separate electrical work from gas, water, communications, and other utilities as required.
- Schedule the trench or rough-in inspection before covering anything.
The outdoor electrical work guide covers wet-location conductors and burial concepts. The electrical conduit comparison helps frame raceway questions without prescribing a universal depth.
Protection and usable layout
Garage receptacle and outlet requirements can involve GFCI, AFCI, tamper-resistant, weather-resistant, and physical-protection provisions. Lighting should not leave the garage completely dark after one tool fault when the design can separate functions. Dedicated equipment follows its listing and nameplate.
Place the garage panel where it has durable access and compliant working space, not behind shelving or a future workbench. Use the electrical panel working-clearance checklist before walls, cabinets, or equipment locations are fixed.
Quote and permit checklist
- Load list with nameplate photos and simultaneous-use notes
- Existing service and source-panel exterior labels
- Proposed branch-circuit or feeder purpose and voltage
- Garage-panel location and working-space measurements
- Trench length, surfaces crossed, grade changes, and vehicle areas
- Utility-locate plan and other underground services
- Wiring method, wet-location conductors, and physical protection
- Building disconnect and durable labels
- Feeder equipment grounding conductor and grounding electrodes
- GFCI/AFCI and equipment-specific protection
- Permit owner, inspection stages, and restoration scope
Do not energize temporary conductors, backfeed the garage, or cover a trench before approval. A licensed electrician should design and terminate the feeder and panels.
NFPA’s Article 250 development record documents the separate-building grounding-electrode framework, while the official Table 300.5 development record shows why cover depends on wiring method and location. Washington L&I’s current electrical rules illustrate how an adopting jurisdiction can amend feeder and disconnect provisions. Your own AHJ and serving utility must approve the local path.

Amperage HQ Editorial Team
Independent trade-focused editorial team