Electrical Panel Working Clearance Requirements
Quick answer
A typical dwelling panel needs a clear working area commonly at least 30 inches wide, 36 inches deep, and 6 feet 6 inches high, with the door able to open at least 90 degrees. Equipment voltage, layout, code edition, and local amendments can require more.
Common questions
- Can I store boxes in front of an electrical panel?
- No. Required working space must remain clear and cannot serve as storage, even when items seem easy to move. Emergency access and safe maintenance cannot depend on someone clearing the area first.
- Does the 30-inch panel clearance have to be centered?
- The working-space width generally must be at least 30 inches or the equipment width, whichever is greater, but it does not necessarily have to be centered. The panel door still needs to open at least 90 degrees, and the AHJ evaluates the actual layout.
Source note: Dimensions checked in August 2026 against NEC development material and OSHA's workplace rule. OSHA is not the residential code; the adopted NEC and local AHJ control home installations.
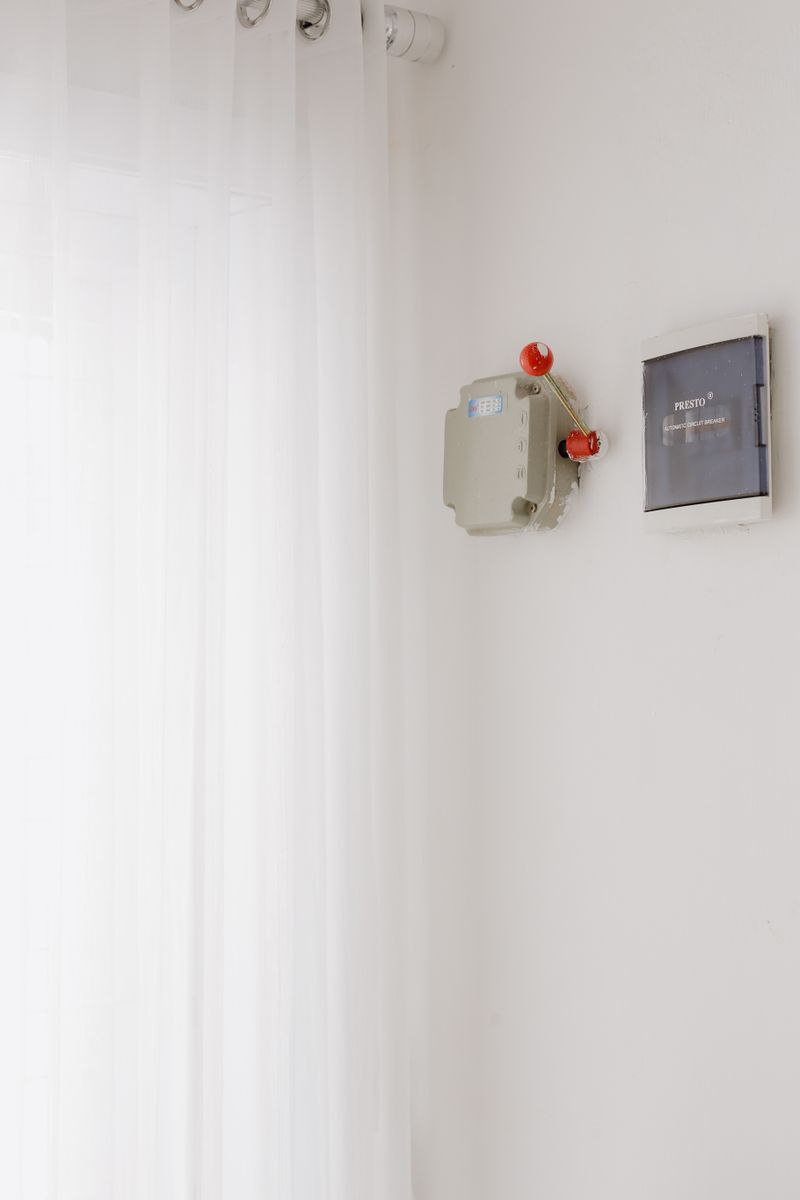
For a common 120/240-volt dwelling panel, plan on a clear working space at least 30 inches wide, 36 inches deep, and 6 feet 6 inches high, with the panel door able to open 90 degrees. Treat those as a screening baseline, not universal approval: voltage to ground, exposed conditions, equipment size, installation date, the adopted code edition, and local amendments can change the requirement.
Working clearance protects the person operating, examining, or servicing the equipment. It is not empty space reserved only on inspection day. Shelving, appliances, vehicles, doors, stored boxes, countertops, plumbing, and building alterations can all create a lasting violation or safety problem.
Typical residential screening dimensions
| Item to check | Common baseline for typical dwelling equipment | Inspection question |
|---|---|---|
| Depth in front | 36 inches for equipment with 0–150 volts to ground | Is the full depth clear from the enclosure front? |
| Width | 30 inches or equipment width, whichever is greater | Can a worker stand and move safely without squeezing past an obstruction? |
| Headroom | 6 feet 6 inches, or equipment height if taller | Do ducts, shelves, stairs, or framing intrude? |
| Door/hinged panel | At least 90-degree opening | Does a wall, appliance, shelf, or other door block the swing? |
| Floor-to-height zone | Clear working space from floor/grade/platform upward | Is anything stored or permanently installed in the zone? |
| Access | Ready path to reach the equipment | Can the panel be reached immediately without moving belongings? |
The depth is measured from the front of enclosed equipment, not from the wall behind it. The 30-inch working width does not necessarily need to be centered on a narrow panel, but it must include the equipment width and allow the door or hinged parts to open fully. Your AHJ must accept the actual geometry.
Six-part inspection checklist
1. Confirm ready access
Walk the normal path to the panel. A locked electrical room under appropriate control can be acceptable in some settings; a panel hidden behind furniture, a stacked storage area, a trapdoor, or an appliance that must be moved is not ready access.
Record the location in the panel directory and circuit-labeling checklist. Clear labels help operation, but they do not compensate for poor physical access.
2. Measure working-space depth
Measure horizontally from the enclosure face straight outward through the full working width. For typical dwelling panelboards with 120 volts to ground, 36 inches is the familiar minimum. Higher voltage-to-ground conditions or exposed live parts on opposite sides can require greater depth.
Do not count space through a closed door, over a countertop, or across the top of an appliance. A washer, freezer, water heater, parked vehicle, workbench, or shelving unit inside the zone defeats the purpose even if it can be moved.
3. Check width and side position
The working area is commonly at least 30 inches wide or as wide as the equipment, whichever is greater. Check the narrowest point, including door trim, shelving brackets, pipes, and nearby equipment.
A panel can sometimes sit toward one side of the 30-inch area. However, the layout must still permit safe access and the required door swing. Do not relocate a panel or build a partition around it from a diagram alone.
4. Check headroom and vertical obstructions
For modern typical installations, screen for 6 feet 6 inches of headroom. Equipment taller than that generally needs headroom at least equal to its height. Sloped stairs, soffits, garage-door tracks, shelf edges, and attic framing are common trouble spots.
There is also a dedicated equipment space concern above and below many panelboards. Foreign piping, ducts, leak sources, and unrelated equipment can be restricted in the footprint extending above the equipment. Exact rules and permitted protection depend on the setting, so show the AHJ or electrician photos of everything above and below.
5. Open the door 90 degrees
With the enclosure closed and no energized parts exposed, confirm the normal outer door can open at least 90 degrees without striking a wall, cabinet, appliance, handrail, or another door. Never remove the dead front for this check.
Door swing is evaluated together with access and egress. A door that opens into the working space, or a narrow closet that traps a worker, deserves local review even if a tape measure seems to fit.
6. Remove storage permanently
The working area cannot double as a closet. Paint cans, tools, laundry, seasonal boxes, trash bins, ladders, and rolling carts are still storage when movable. Mark the floor boundary if household or shop use repeatedly creeps back toward the panel.
For a broader visible-condition review, use the home buyer electrical inspection checklist. Stop and call an electrician if you notice water, rust, heat, odor, buzzing, missing covers, damaged doors, or open knockouts.
Locations that need extra review
Garages and workshops
Parked vehicles, lifts, workbenches, and storage frequently consume the required zone. Equipment also needs protection from physical damage without posts or barriers making access worse. The garage electrical requirements guide covers the surrounding circuit and receptacle context.
Closets and bathrooms
Panels and overcurrent devices face location restrictions beyond working dimensions. Clothes closets introduce ignitable material; bathrooms have specific restrictions for overcurrent devices. Do not assume an adequately sized closet makes the location acceptable.
Basements and utility rooms
Water piping, HVAC ducts, sump equipment, laundry appliances, and low ceilings can conflict with working and dedicated space. Show proposed renovations to the AHJ before framing or placing equipment.
Outdoor panels
Grade, landscaping, gates, fences, hose bibbs, vehicle exposure, and enclosure rating matter. Maintain a stable approach and the required clear space; do not plant shrubs or build storage in front.
Before an inspection or renovation
- Photograph the closed equipment and the floor, walls, and ceiling around it.
- Record equipment dimensions and voltage from exterior labels only.
- Measure depth, width, headroom, and door swing.
- Remove storage and identify permanent obstructions.
- Note pipes, ducts, leak sources, stairs, and vehicle paths.
- Confirm panel labels are legible and the approach is illuminated.
- Ask which NEC edition and local amendments the AHJ enforces.
- Keep the enclosure closed; panel-entry measurements are electrician work.
The panel upgrade and load calculation guide helps with capacity planning, but capacity and physical clearance are separate approvals. A larger new panel does not solve a too-small working area.
For an accessible federal comparison, OSHA 1910.303(g) states workplace requirements for depth, 30-inch minimum width, 90-degree door opening, clear storage-free space, and headroom. OSHA is not the residential electrical code. NFPA’s Section 110.26 development record documents the NEC working-space framework. Always use the locally adopted code and an AHJ review for the final inspection decision.

Amperage HQ Editorial Team
Independent trade-focused editorial team